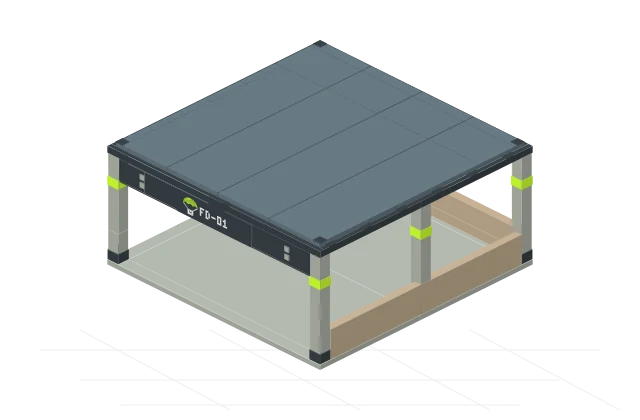
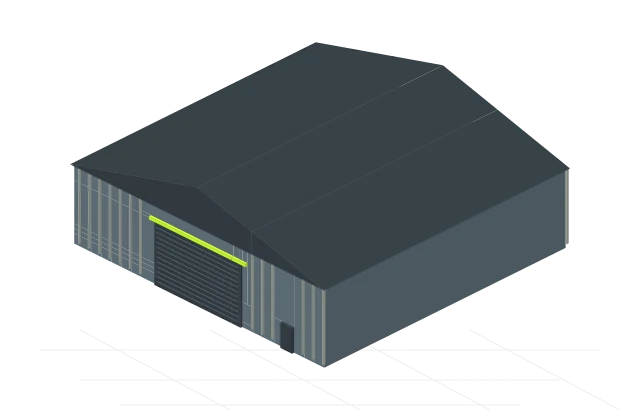
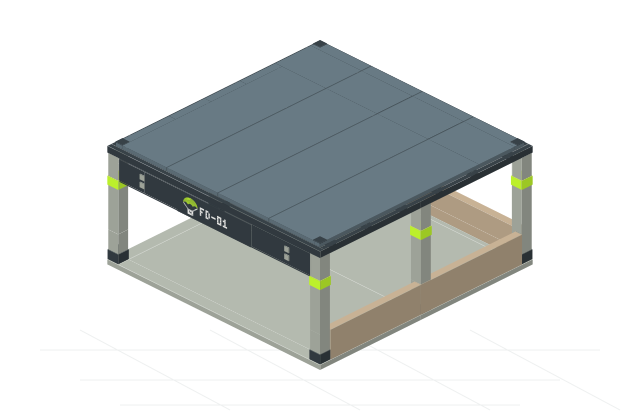
Open-sided shelter with an armored canopy, modular ribs and lime identification panels.
Width
9 m
Depth
9 m
Height
4.5 m
Source placement envelope+
Uses the Season 02 placement envelope: 9 × 4.5 × 9 m. The recorded visual box is about 9.134 × 4.592 × 9.119 m. These are distinct meanings; this original design fits the placement envelope. Older Artillery shelter proxies are not used.
All construction details and materials are original designs. No dimensions are independently verified in game.
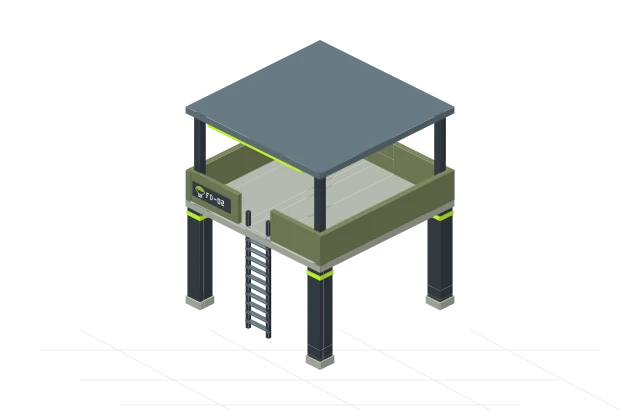
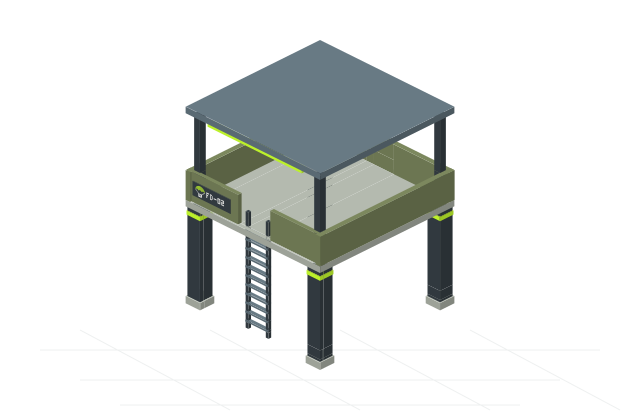
Raised observation deck, open ladder access and a solid protective canopy.
Width
6 m
Depth
6 m
Height
7.6 m
Source placement envelope+
Uses the current planner reference: 6 × 7.6 × 6 m. Published visual and placement bounds agree. The older Artillery proxy (7.3 × 7.1 × 7.5 m) is superseded here. Deck at 4 m and construction details remain original design estimates.
All construction details and materials are original designs. No dimensions are independently verified in game.
Reference: src/components/fob-building/planner/planner.js · GAME.tower.b and GAME.tower.c
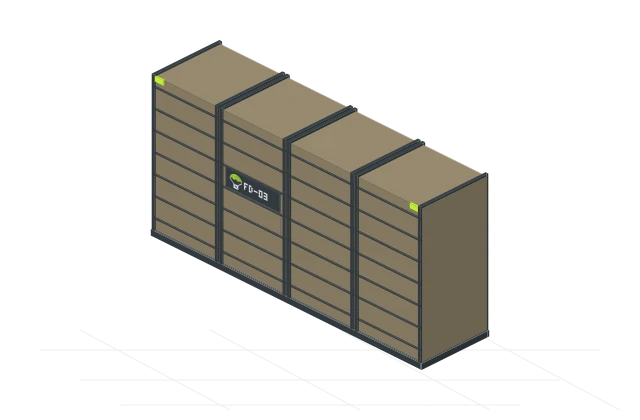
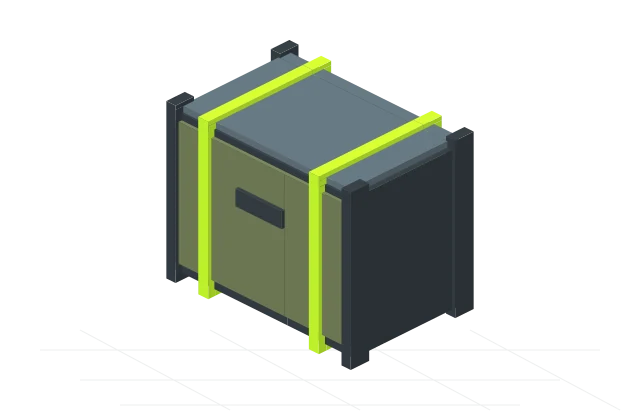
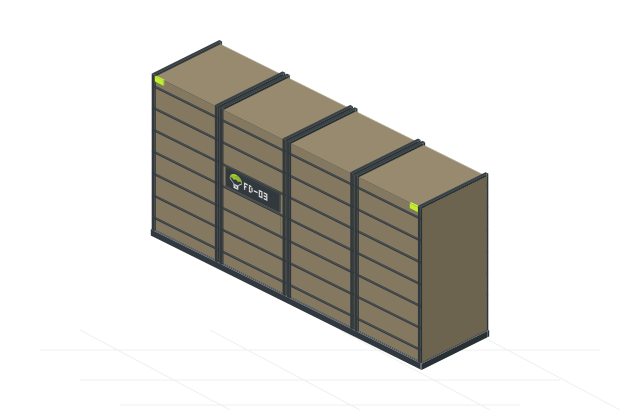
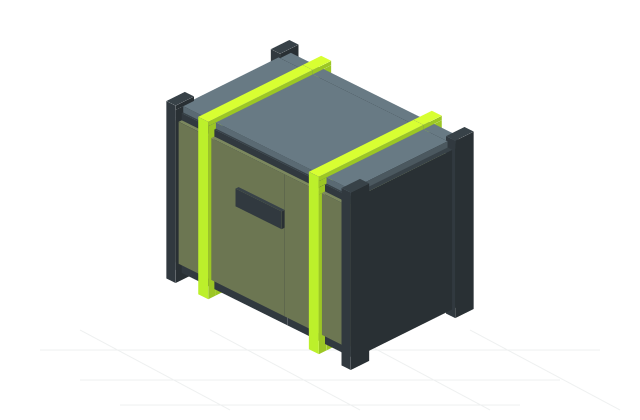
Four earth-filled cells with external bands and an angular reinforced base.
Width
6 m
Depth
1.5 m
Height
3.117 m
Source placement envelope+
Uses the 1.5 × 3.117 × 6 m placement envelope, rotated to run along X. Published visual height is 3.108 m; placement height is 3.117 m. Neither is the 3 m solid-cell height. The original model fits the placement envelope; its cells and bands are independently designed.
All construction details and materials are original designs. No dimensions are independently verified in game.
Reference: src/components/fob-building/planner/planner.js · GAME.hw.b and GAME.hw.c
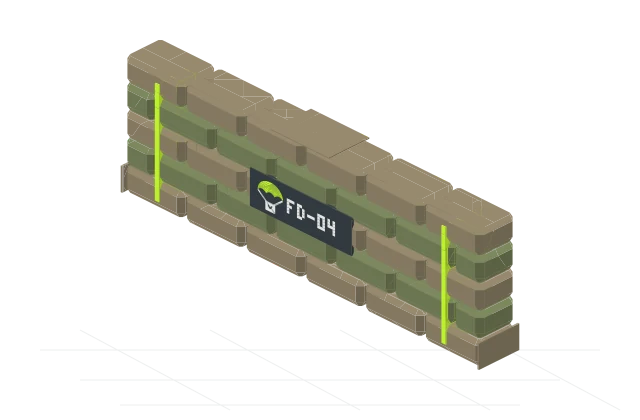
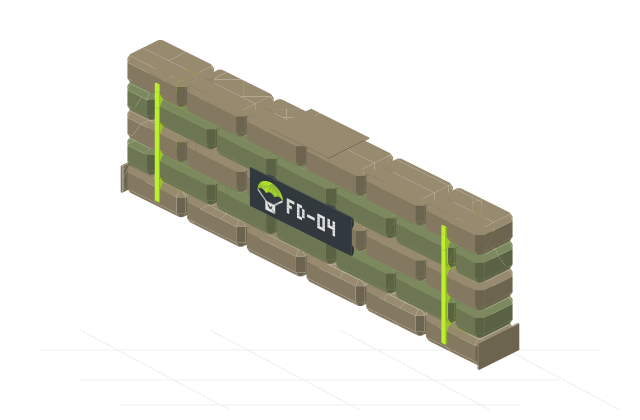
Staggered low-poly fabric courses for compact cover and readable silhouettes.
Width
3 m
Depth
0.338 m
Height
1 m
Source placement envelope+
Uses the 3 × 1 × 0.338 m placement envelope. Published visual dimensions are 2.961 × 1.054 × 0.299 m, including a base 0.031 m below the source pivot. The original design is centered at ground level and sized to the placement envelope; bag count and seams are estimates.
All construction details and materials are original designs. No dimensions are independently verified in game.
Reference: src/components/fob-building/planner/planner.js · GAME.bags.b and GAME.bags.c
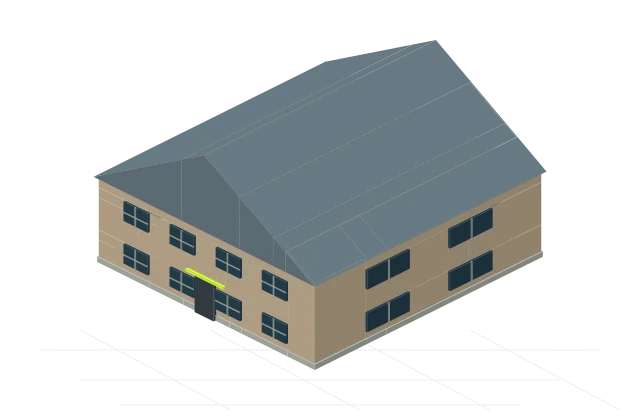
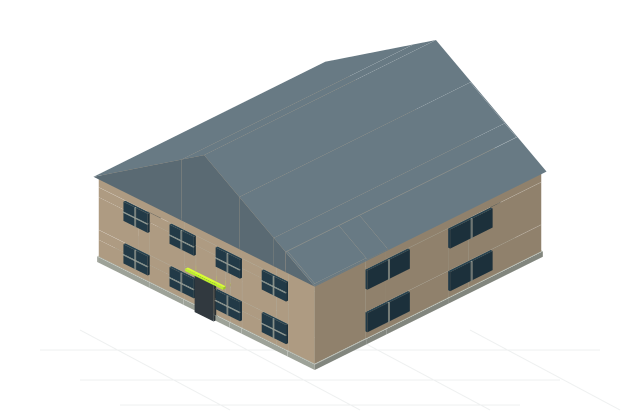
Two-story residence with a broad pitched roof, marked entry and divided windows.
Width
21 m
Depth
22 m
Height
13.3 m
Source height · estimated footprint+
Representative 21 × 22 m footprint within the recorded 20–24 m range. 13.3 m class box height is source-derived; 7 m eaves and all facade details are estimates.
All construction details and materials are original designs. No dimensions are independently verified in game.
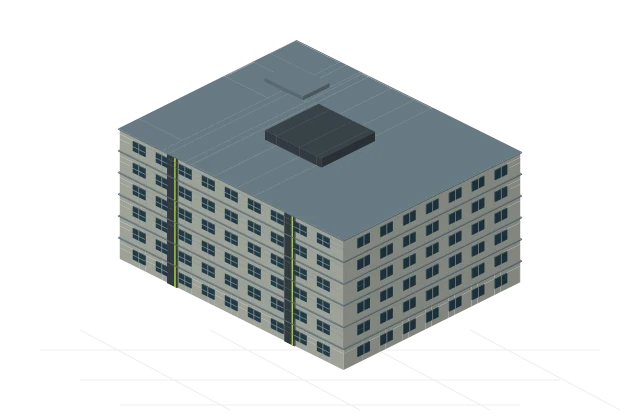
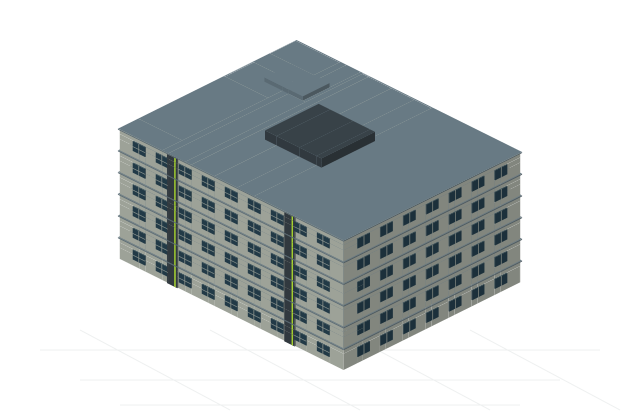
Six floors, two contrasting circulation cores and a stepped service roof.
Width
48 m
Depth
38 m
Height
25.7 m
Source height · estimated footprint+
Representative 48 × 38 m footprint. 25.7 m is the recorded class box height, not an in-game measurement. Six 4 m stories and roof plant follow the existing estimated story fit.
All construction details and materials are original designs. No dimensions are independently verified in game.
The kit uses recorded numeric references where available. Each model has its own evidence note. Shapes, colors, surfaces and construction details are independently authored.
Source-derived
A numerical envelope or height recorded in FOBDROP’s reference data. It can be a class median, rounded piece total or placement box. It is not an independent in-game measurement.
Estimated
A representative footprint or original design choice. Doors, windows, internal layouts and surface details are estimates throughout the kit.
Verified
Reserved for dimensions checked directly in game with a documented method. No models in this release have that status.
Visual use
These are lightweight visual models. Collision, destruction, line of sight and navigable interiors are not verified. This kit is not a full map reconstruction.
Release notes, license scope & file integrity
Kit 1.0.0 · Evidence reviewed 2026-10-28. Numeric references are documented per model in the manifest. The original art is licensed under CC BY 4.0; generator code is MIT. No game textures, source meshes, map images, game logos or third-party art are included or relicensed. FOBDROP identity details are part of the original artwork; trademark rights and endorsement are not granted.
Credit: FOBDROP / stoltzr — https://fobdrop.com. Art is provided as-is without warranties; see the license.